
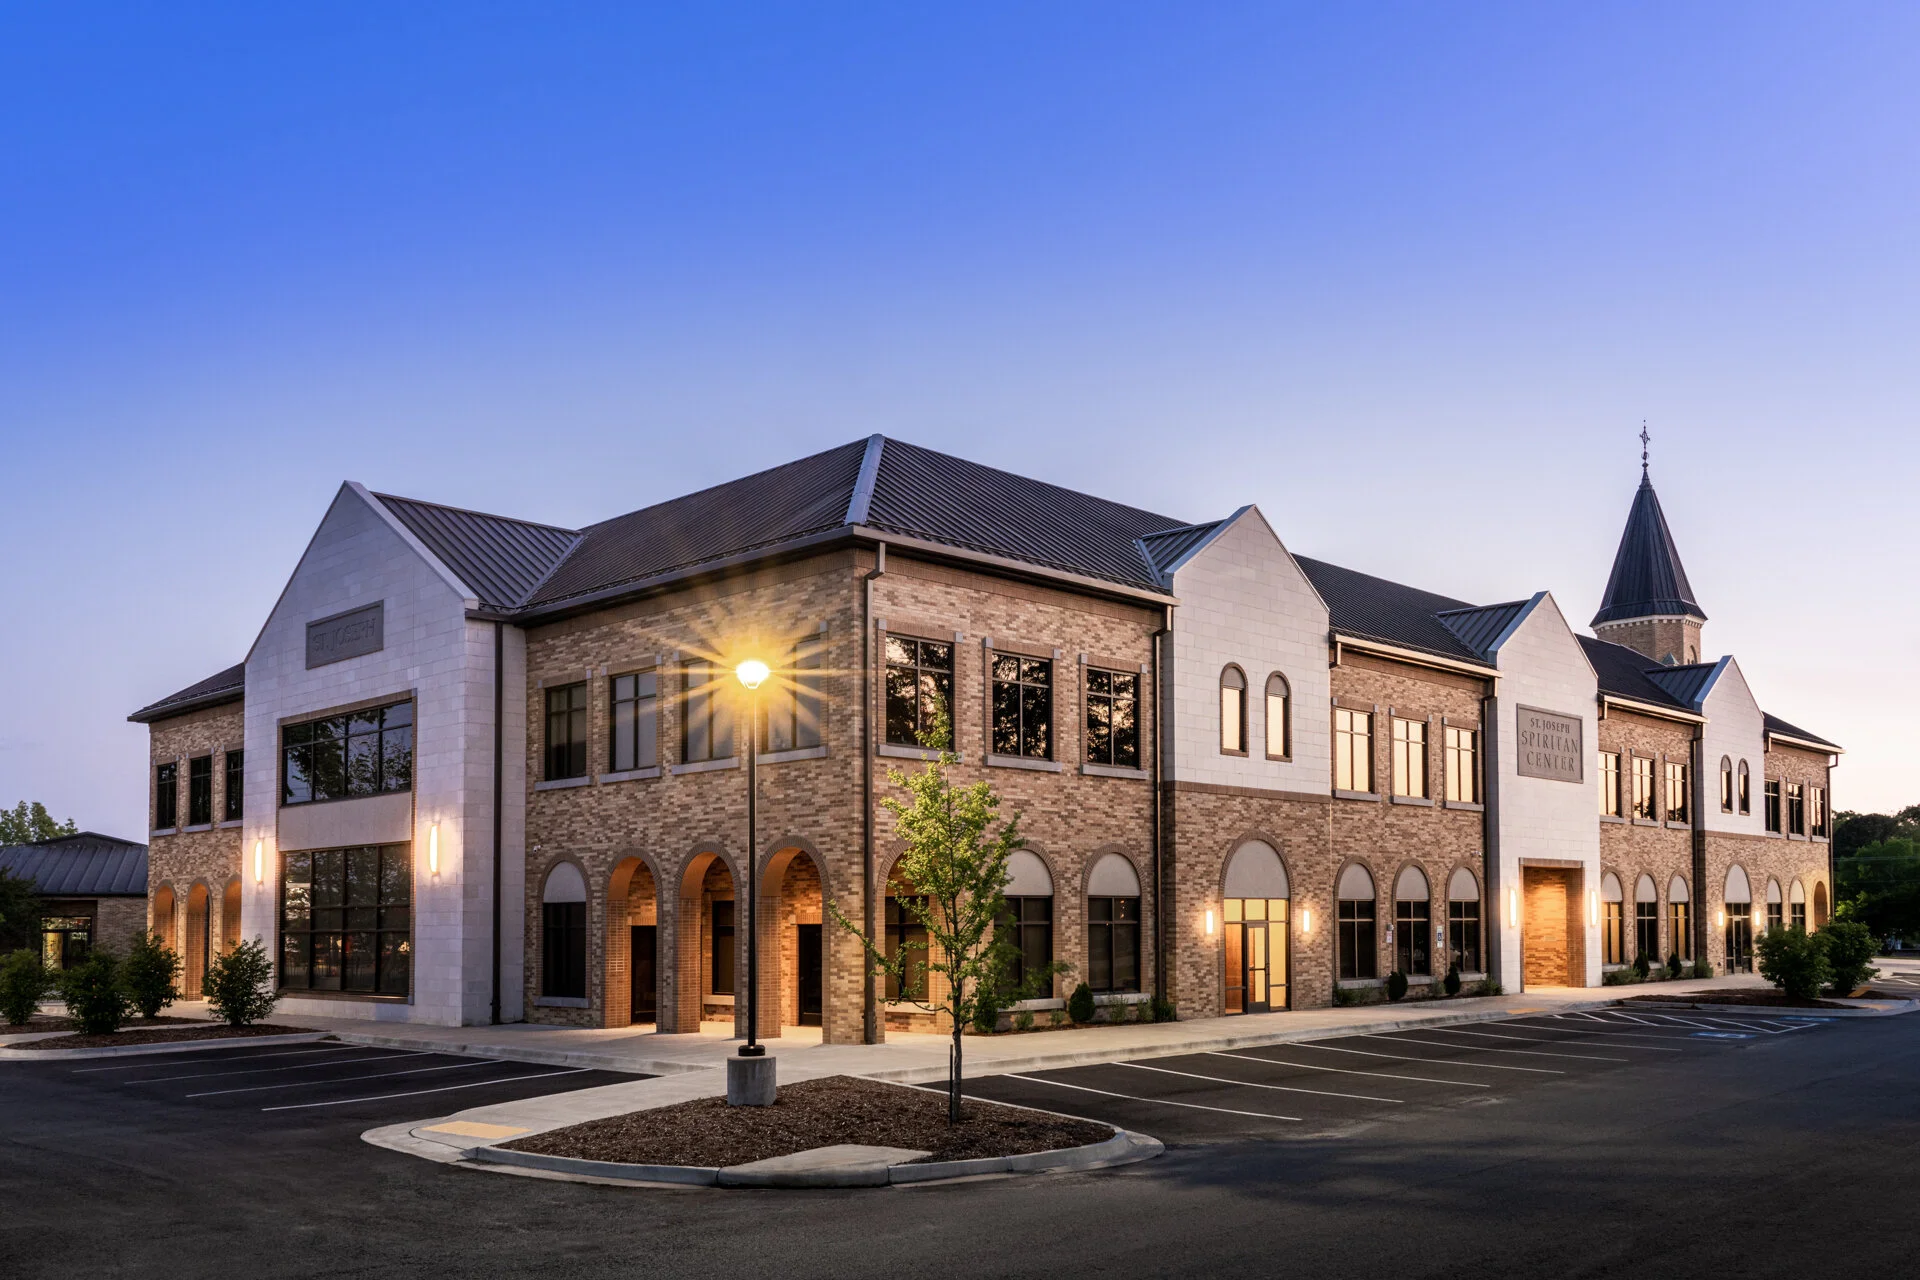


Description | New two-story Multi-Purpose Facility featuring two dining halls, performance stage, kitchen, meeting rooms/classrooms of various sizes, and an administration suite along with supporting auxiliary spaces. This building will consolidate the functions of 3 existing outdated and inefficient structures on campus. The facility is the first major step of the master plan to allow for future growth.
Location | Conway, Arkansas